Brief portrait
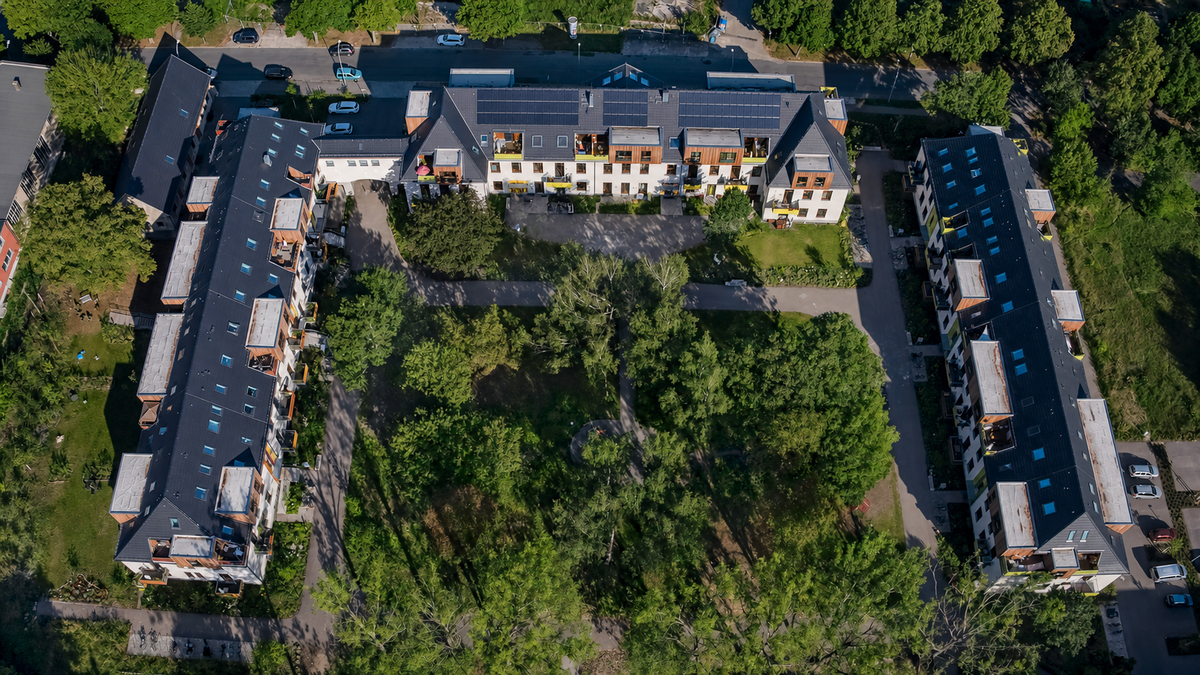
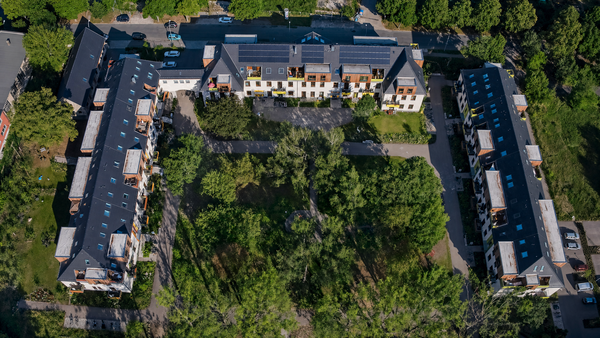
A former hospital dating from the 1930s was converted into a multigenerational housing project.
A total of 74 residential units for approximately 200 residents were created, along with 11 commercial units and a café. One of the major tenants is Lebenshilfe. The goal was to implement a sustainable energy and heating concept for this barrier-free, multipurpose building.
Efficient Heating Concept:
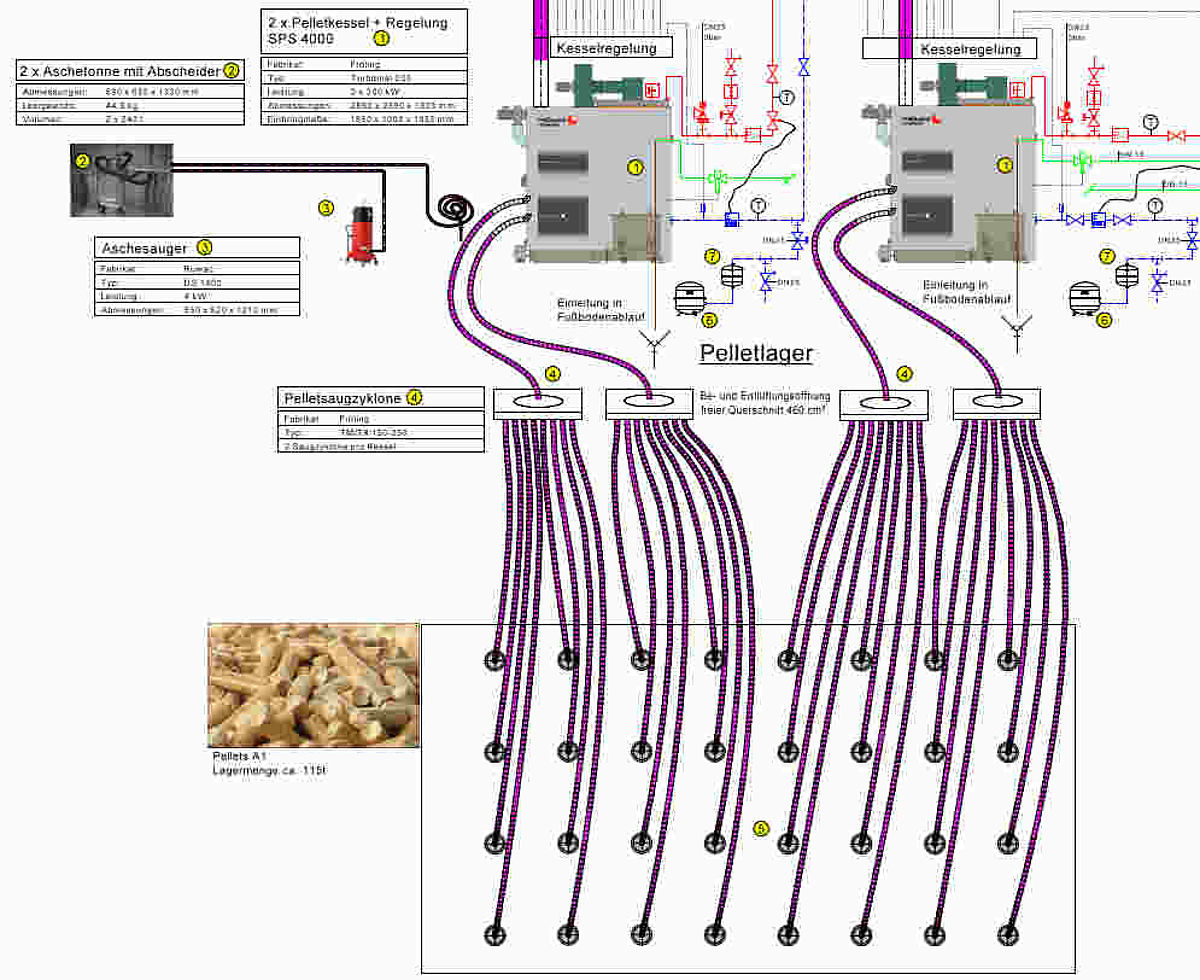
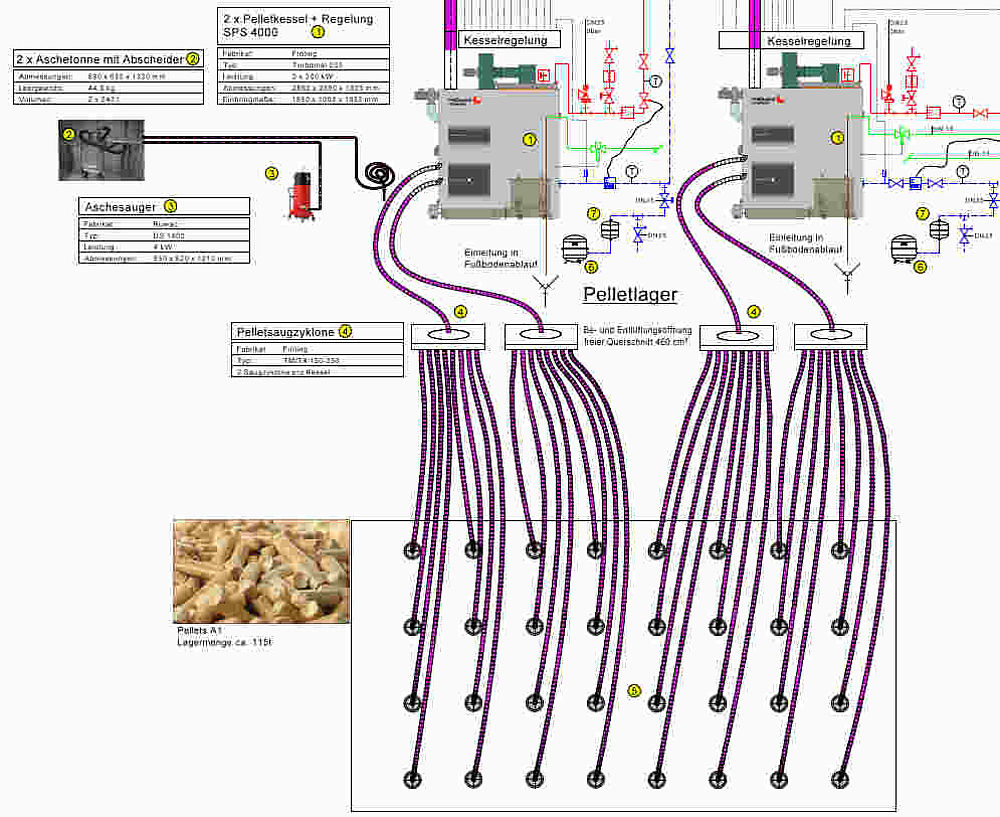
- 2 pellet boilers, each with a capacity of 200 kW: Sustainable heat supply
using renewable energy. - 12 m³ buffer storage tank: Ensures even
heat output and demand-based energy distribution. - Low-temperature underfloor heating.
Individual heat and water distribution:
- Decentralized apartment stations: Each apartment is supplied with
heating as well as hot and cold
drinking water via a flow-through system. - Central drinking water treatment: A fresh water station reliably and hygienically supplies
Lebenshilfe in the main building.
Modern ventilation technology:
- Decentralized individual room ventilators and
- supply air recirculation via ALDs
Accessibility design:
- Vertical lift for people with disabilities
- Passenger elevator in the west wing
Conclusion:
The well-thought-out heating and utility concept combines sustainability, energy efficiency, and comfort. Modern technology, such as the pellet boiler system and decentralized utility systems, complemented by accessible design elements, make this building future-proof and inclusive for all user groups.