Brief portrait
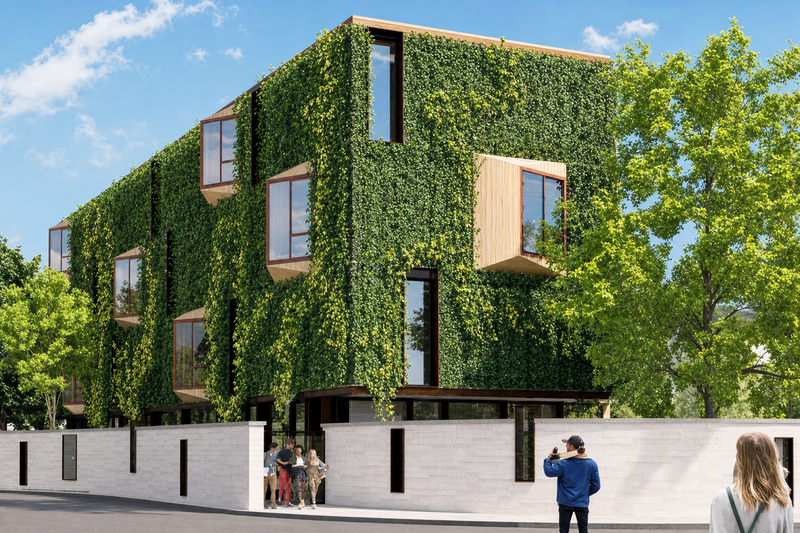
Development of a sustainable new school building for the upper school of the Edith-Stein-Schule in Erfurt, constructed using modern wood-frame construction methods.
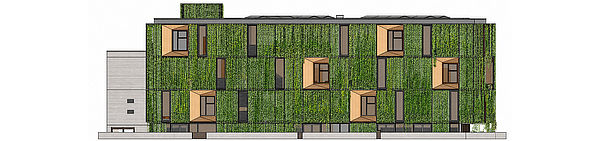
With eleven classrooms and an auditorium, the new building provides space for teaching up to 240 students. A distinctive feature of the concept is the active involvement of the student body in maintaining the green facades and the use of a graywater system, thereby directly integrating sustainable practices into everyday school life.
Project management of building services engineering (Phases 1–8) for heating, cooling, ventilation, plumbing, and building automation
- Return connection for district heating from the existing building via
a local heating line to the new building - Building cooling via a 50 kW chilled water chiller
- Summer/winter operation with a 2-pipe system
- Heat and cooling distribution via clay ceiling heating
- Ventilation via decentralized ventilation systems
- Nighttime cooling via ventilation units in summer
- Greywater reuse
Additional technical features
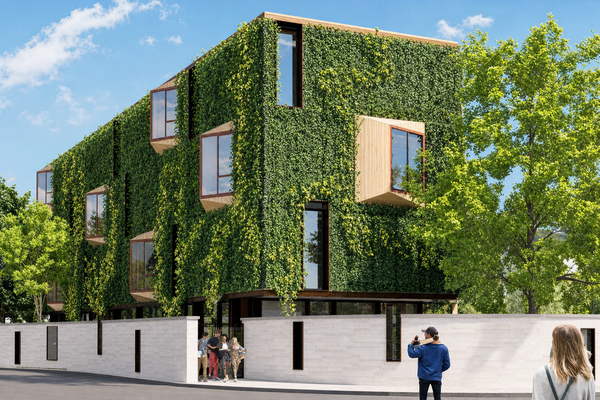
- Green facade
- Retention roof
- Biodiversity roof with extensive greening
- 15.2 kWp PV system, including battery storage
- 10 m³ rainwater cistern